Interior design

Service · 02

Interior Design

Livable interiors — material, light and craft, considered end-to-end.

Our approach

Interiors that feel inevitable.

From the first mood board to the final styling, we shape spaces around how they will actually be lived in. Every surface, fixture and joinery detail is specified in-house and supervised on site.

  • — Space planning & layout
  • — Material & finish palettes
  • — Custom joinery & furniture
  • — Lighting design
  • — Styling & handover
← Go to home page

New Project

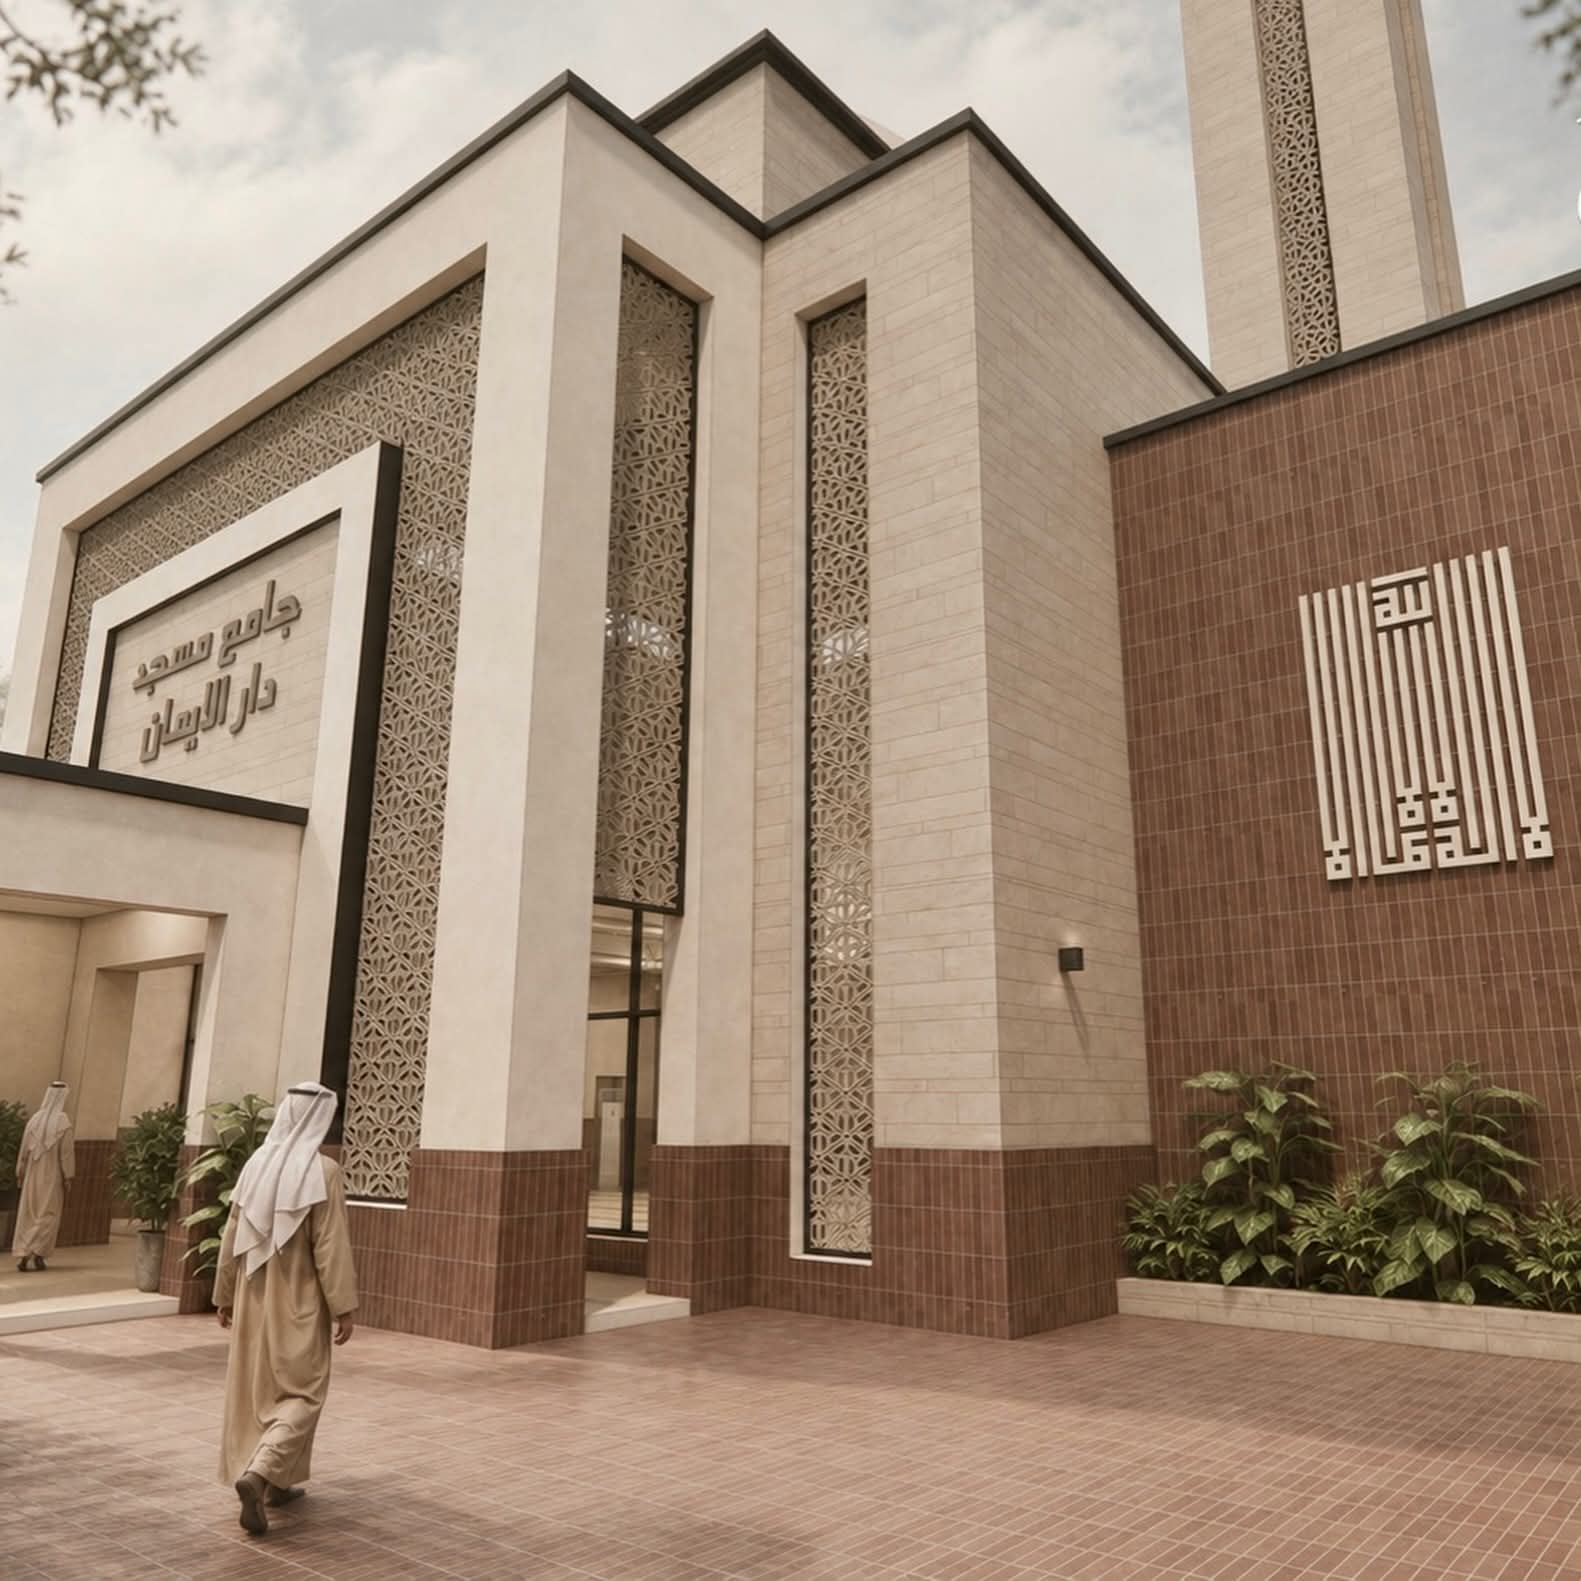
Mosque Project — Shahkot City

Architectural design, interior and construction of Jamia Masjid Dar-ul-Iman, Shahkot City — by Royal Architect and Associates.
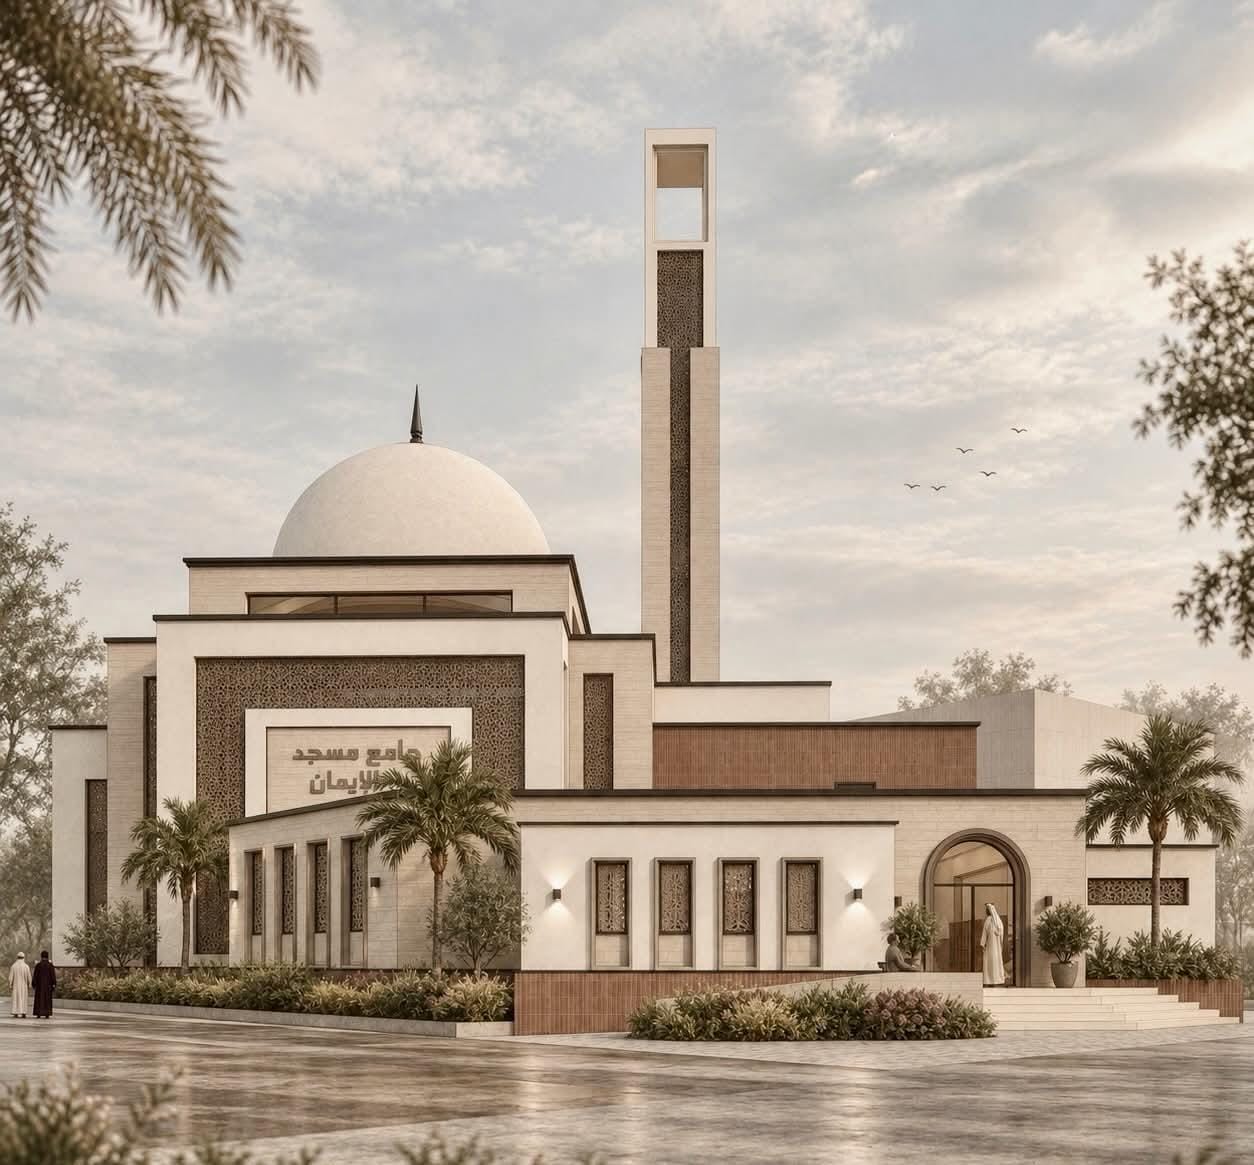
Mosque project Shahkot City — Main Elevation — Jamia Masjid Dar-ul-Iman
Main Elevation — Jamia Masjid Dar-ul-Iman
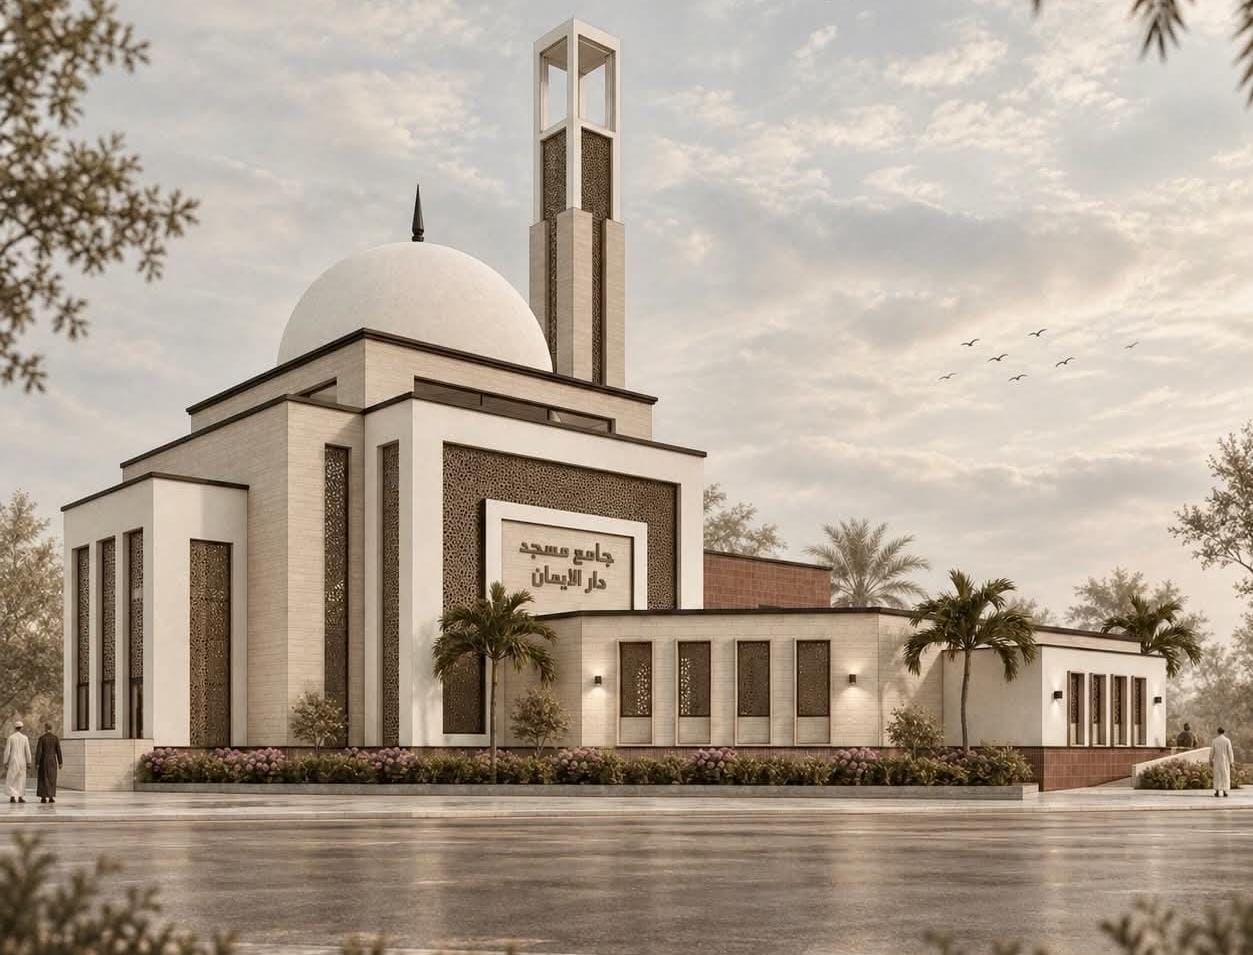
Mosque project Shahkot City — Side Elevation with Minaret & Dome
Side Elevation with Minaret & Dome
Mosque project Shahkot City — Entrance Facade Detail
Entrance Facade Detail
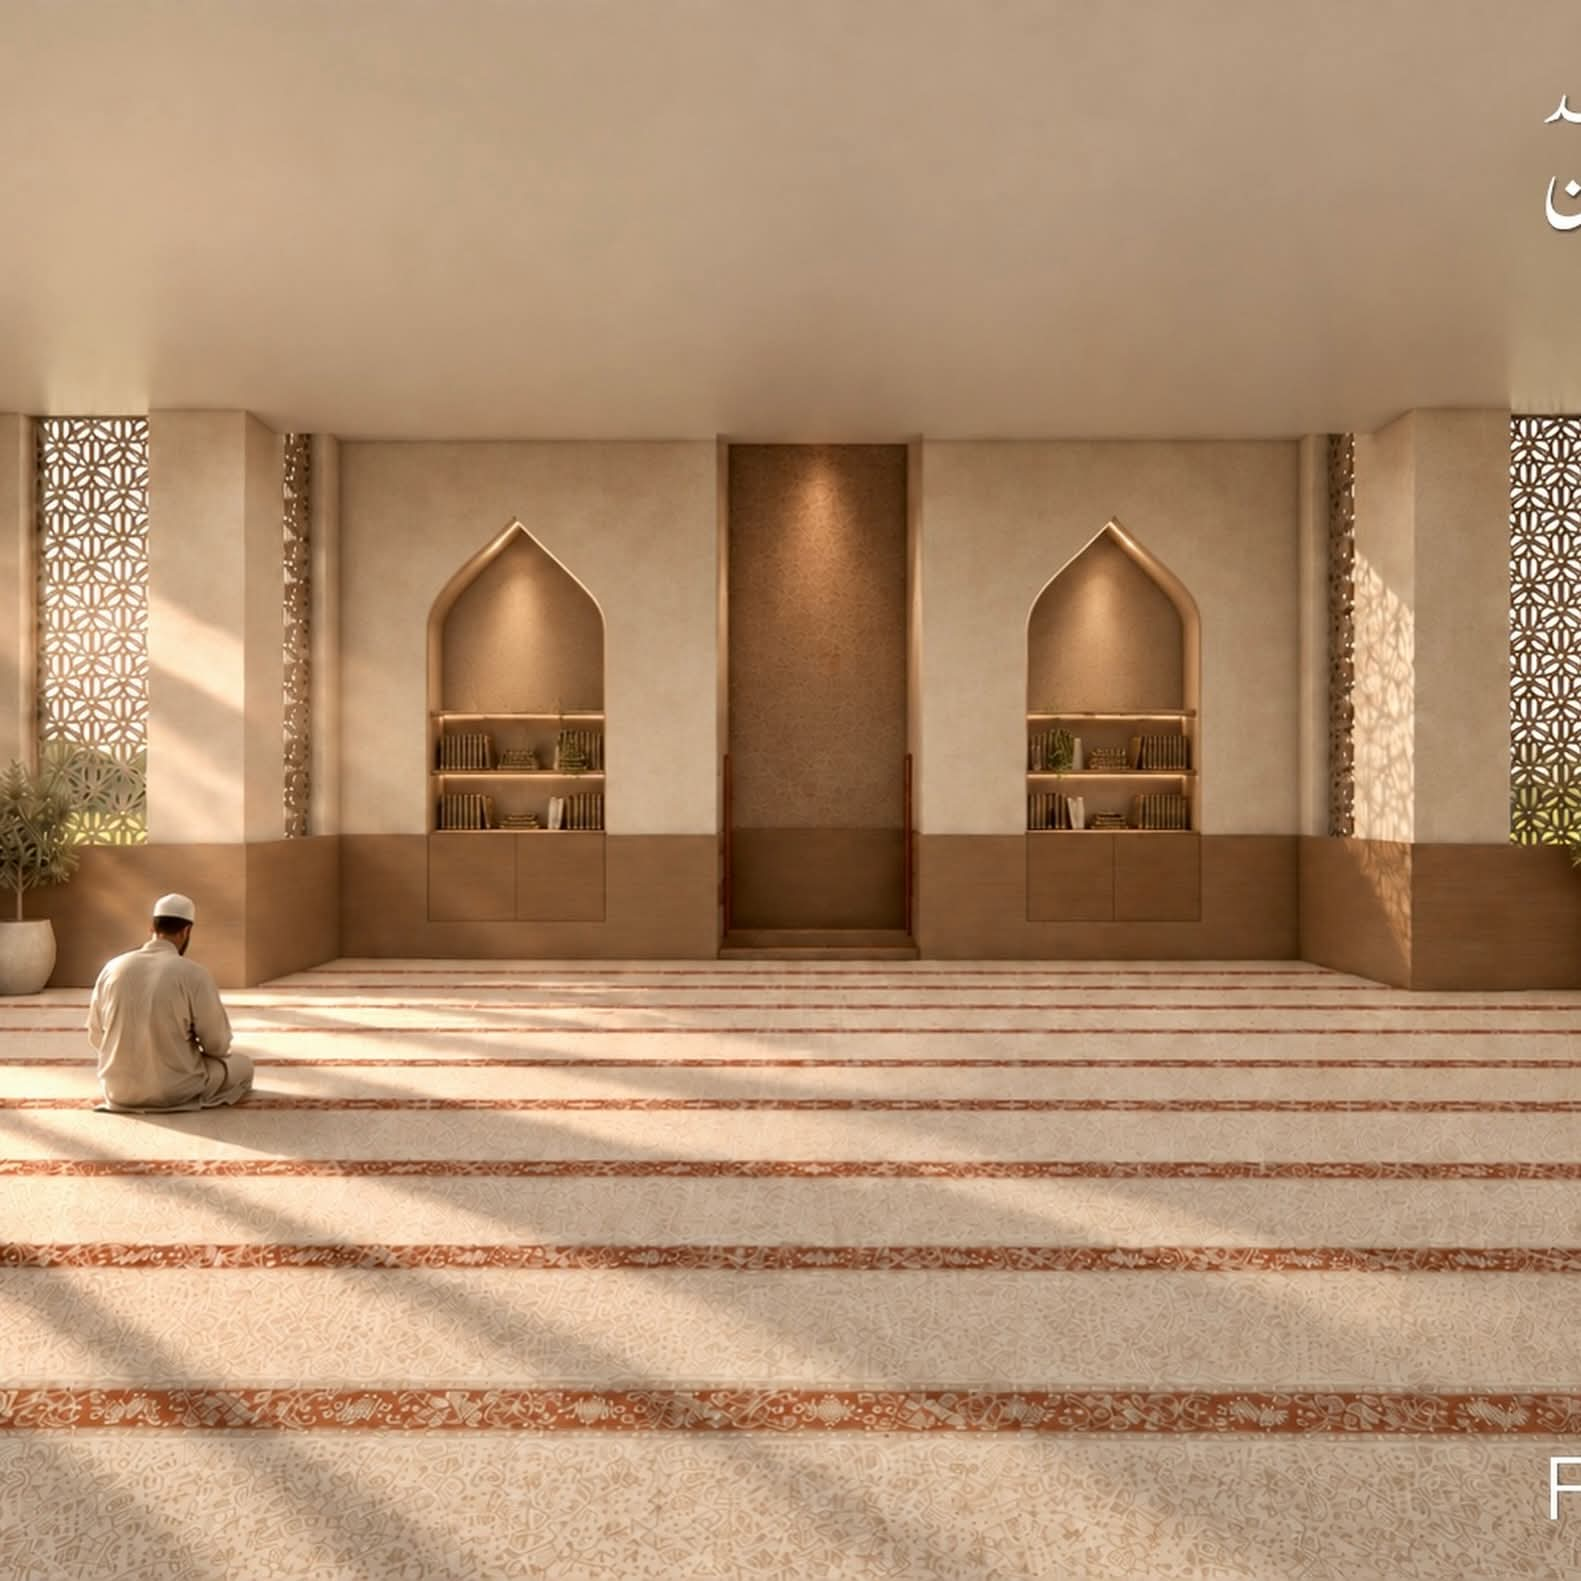
Mosque project Shahkot City — Main Prayer Hall — Mihrab Wall
Main Prayer Hall — Mihrab Wall
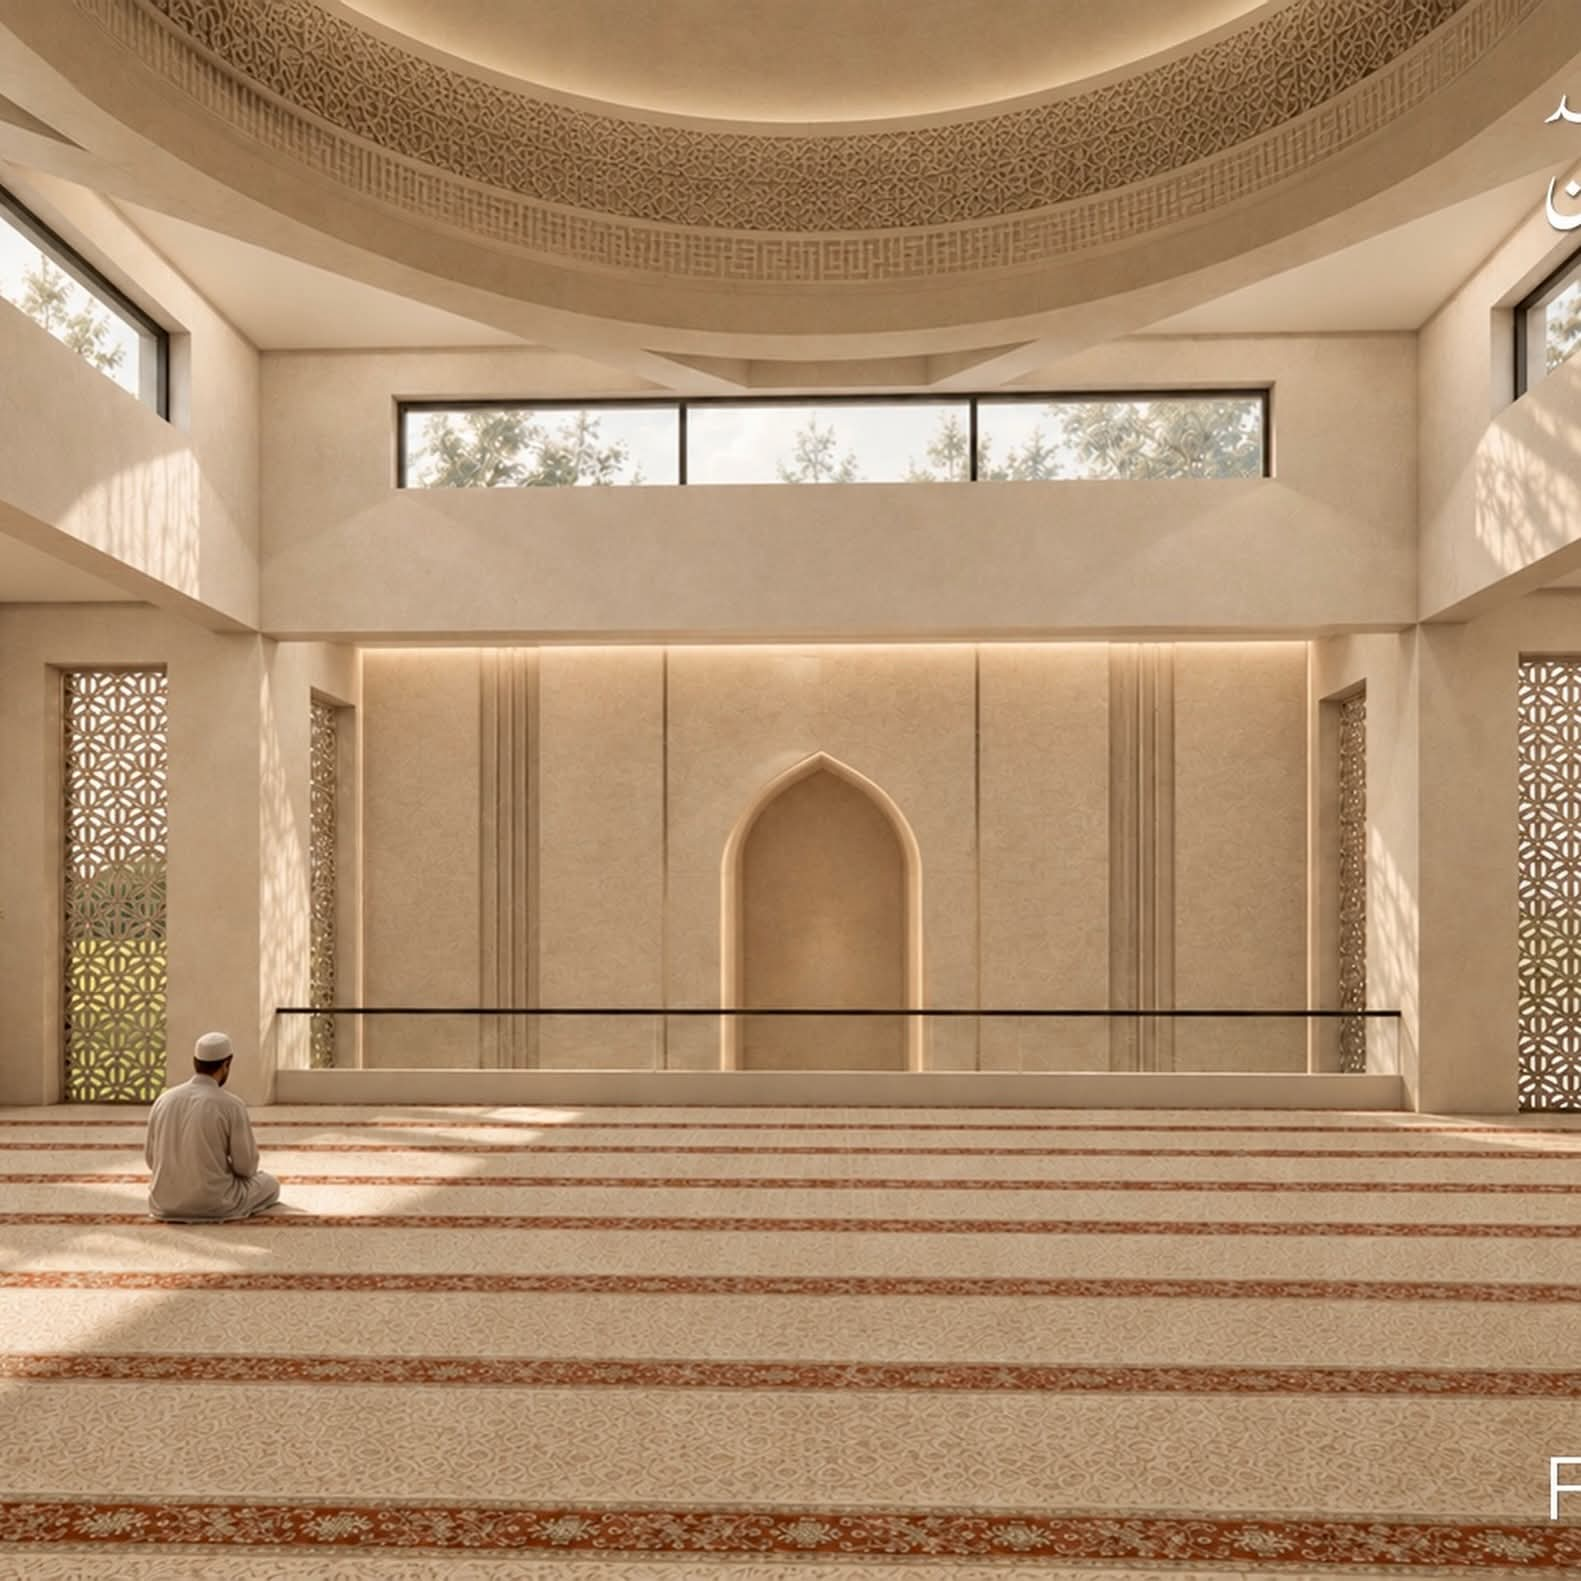
Mosque project Shahkot City — Prayer Hall Under the Dome
Prayer Hall Under the Dome
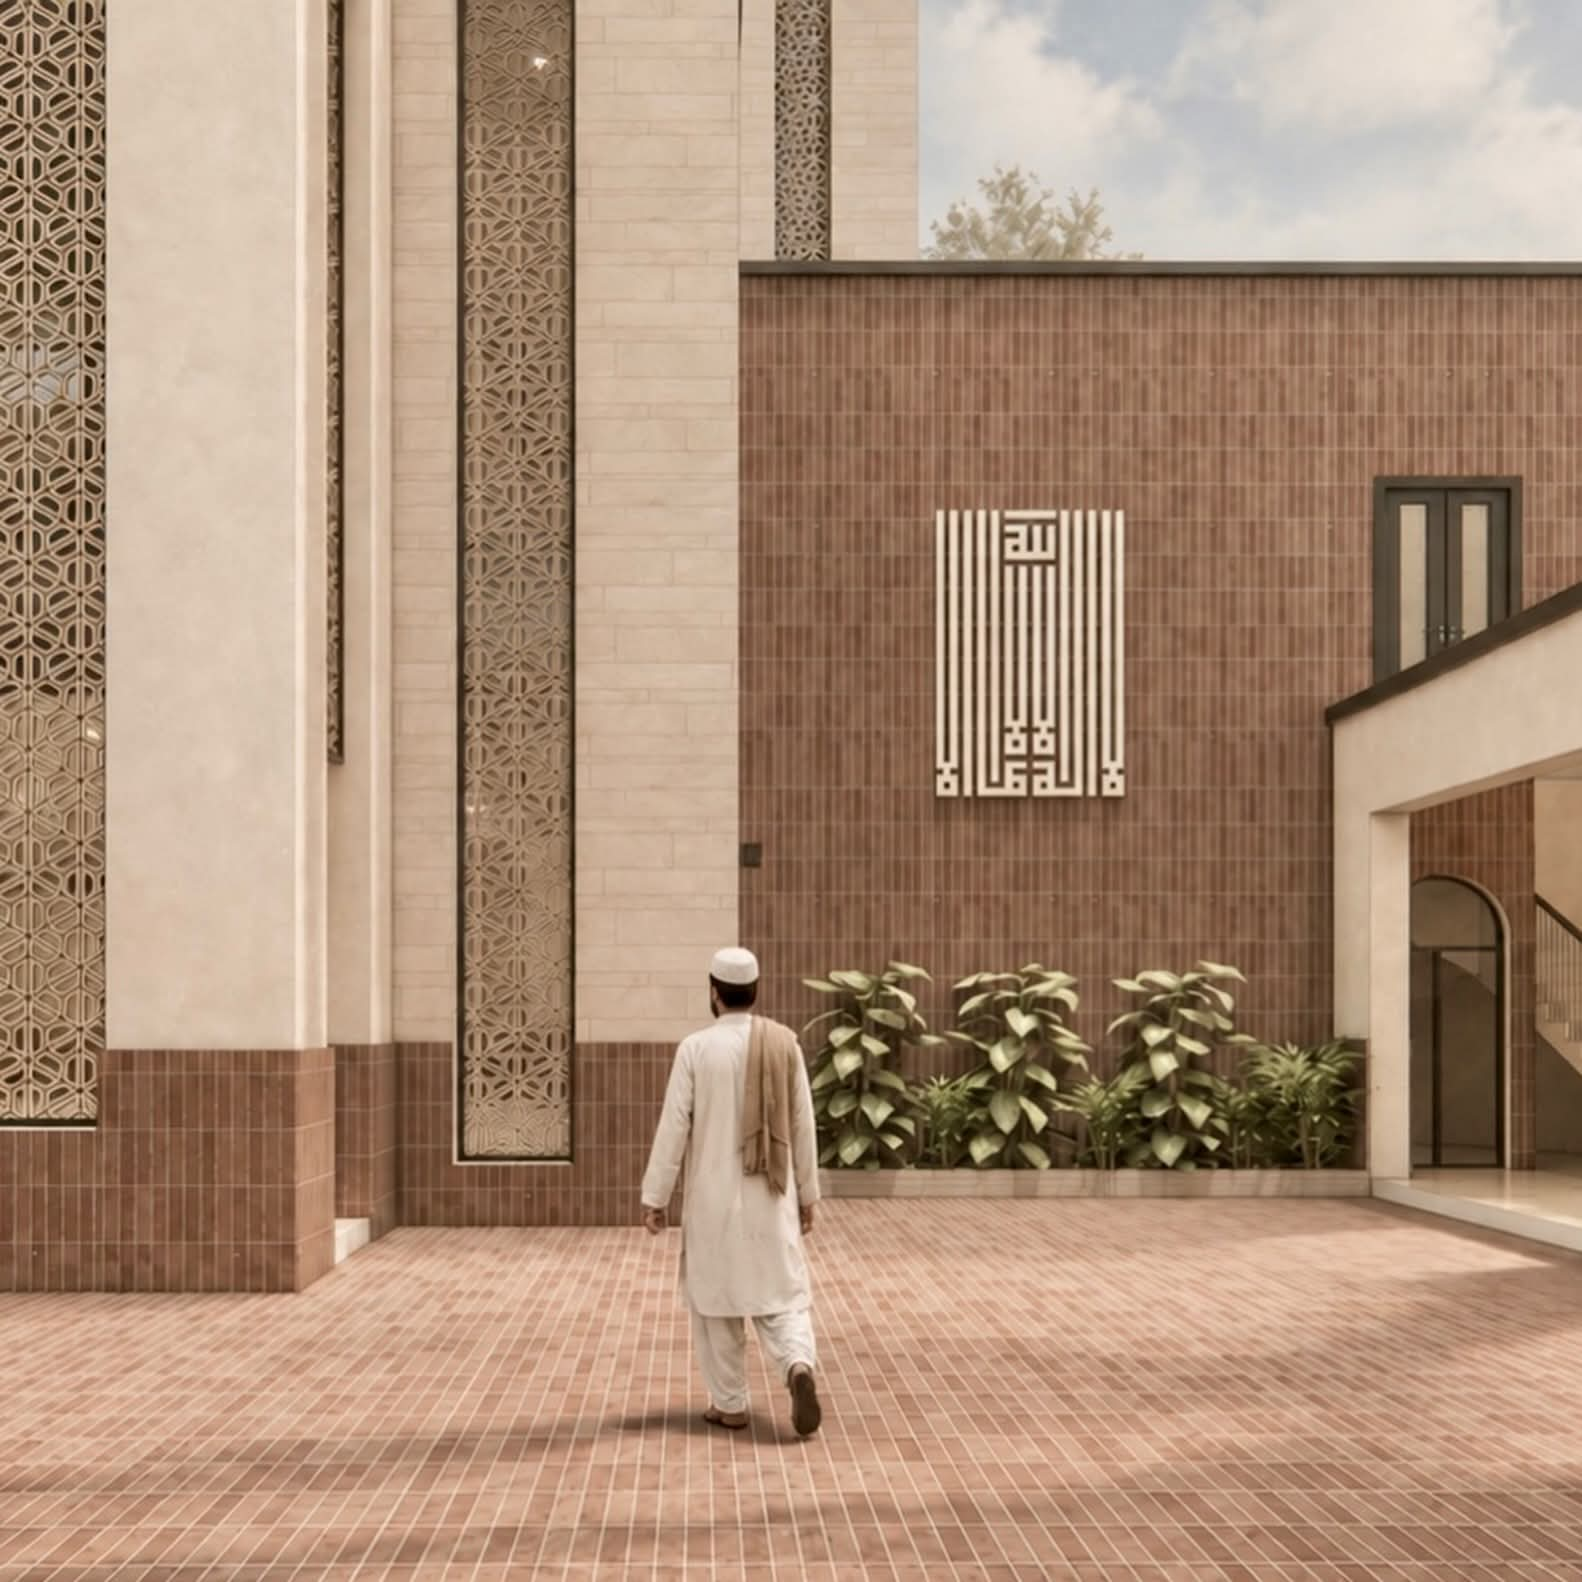
Mosque project Shahkot City — Open Courtyard with Kufic Calligraphy
Open Courtyard with Kufic Calligraphy
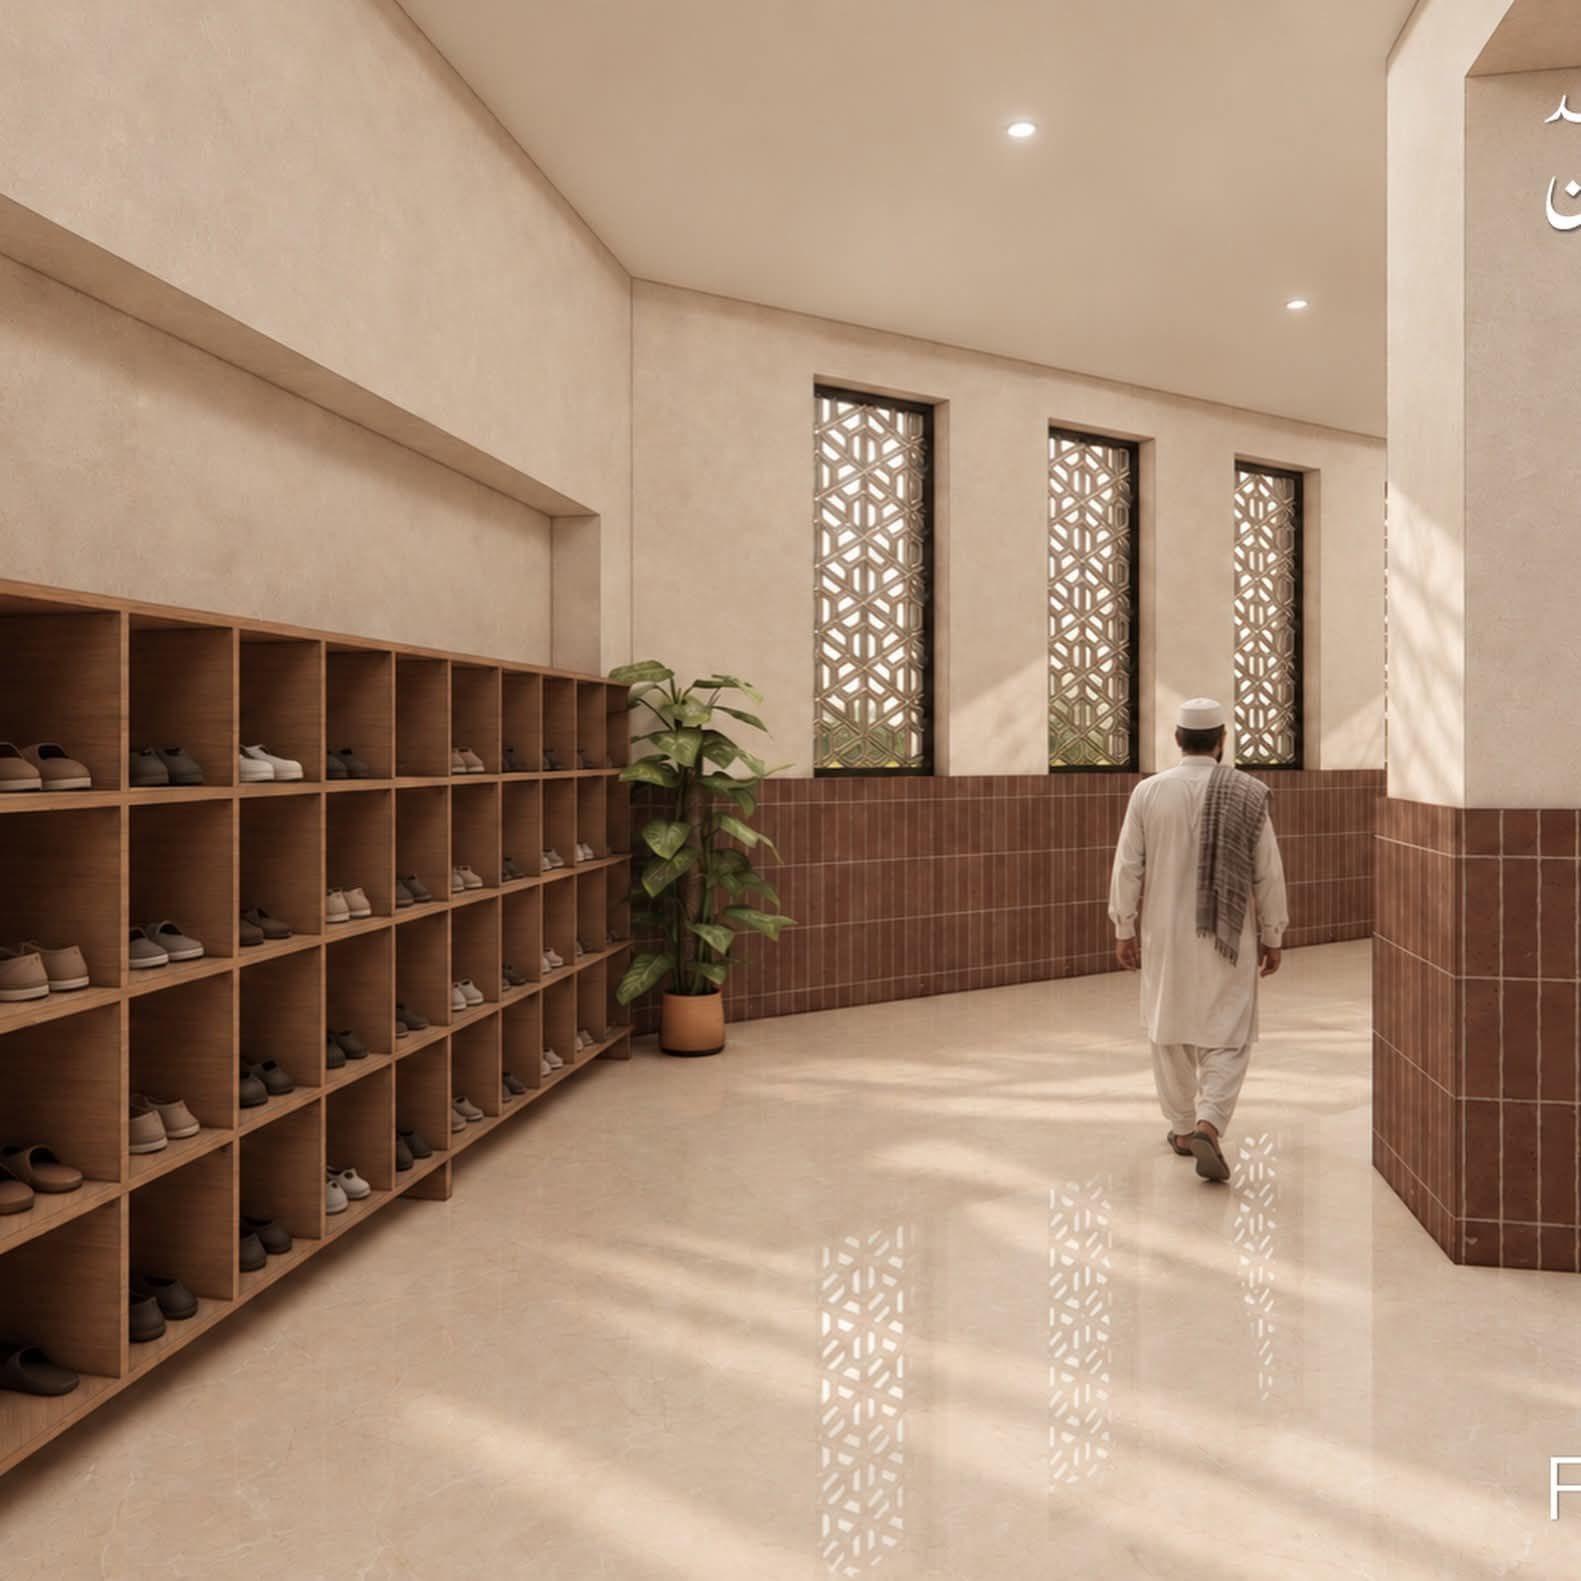
Mosque project Shahkot City — Shoe Racks & Entrance Corridor
Shoe Racks & Entrance Corridor
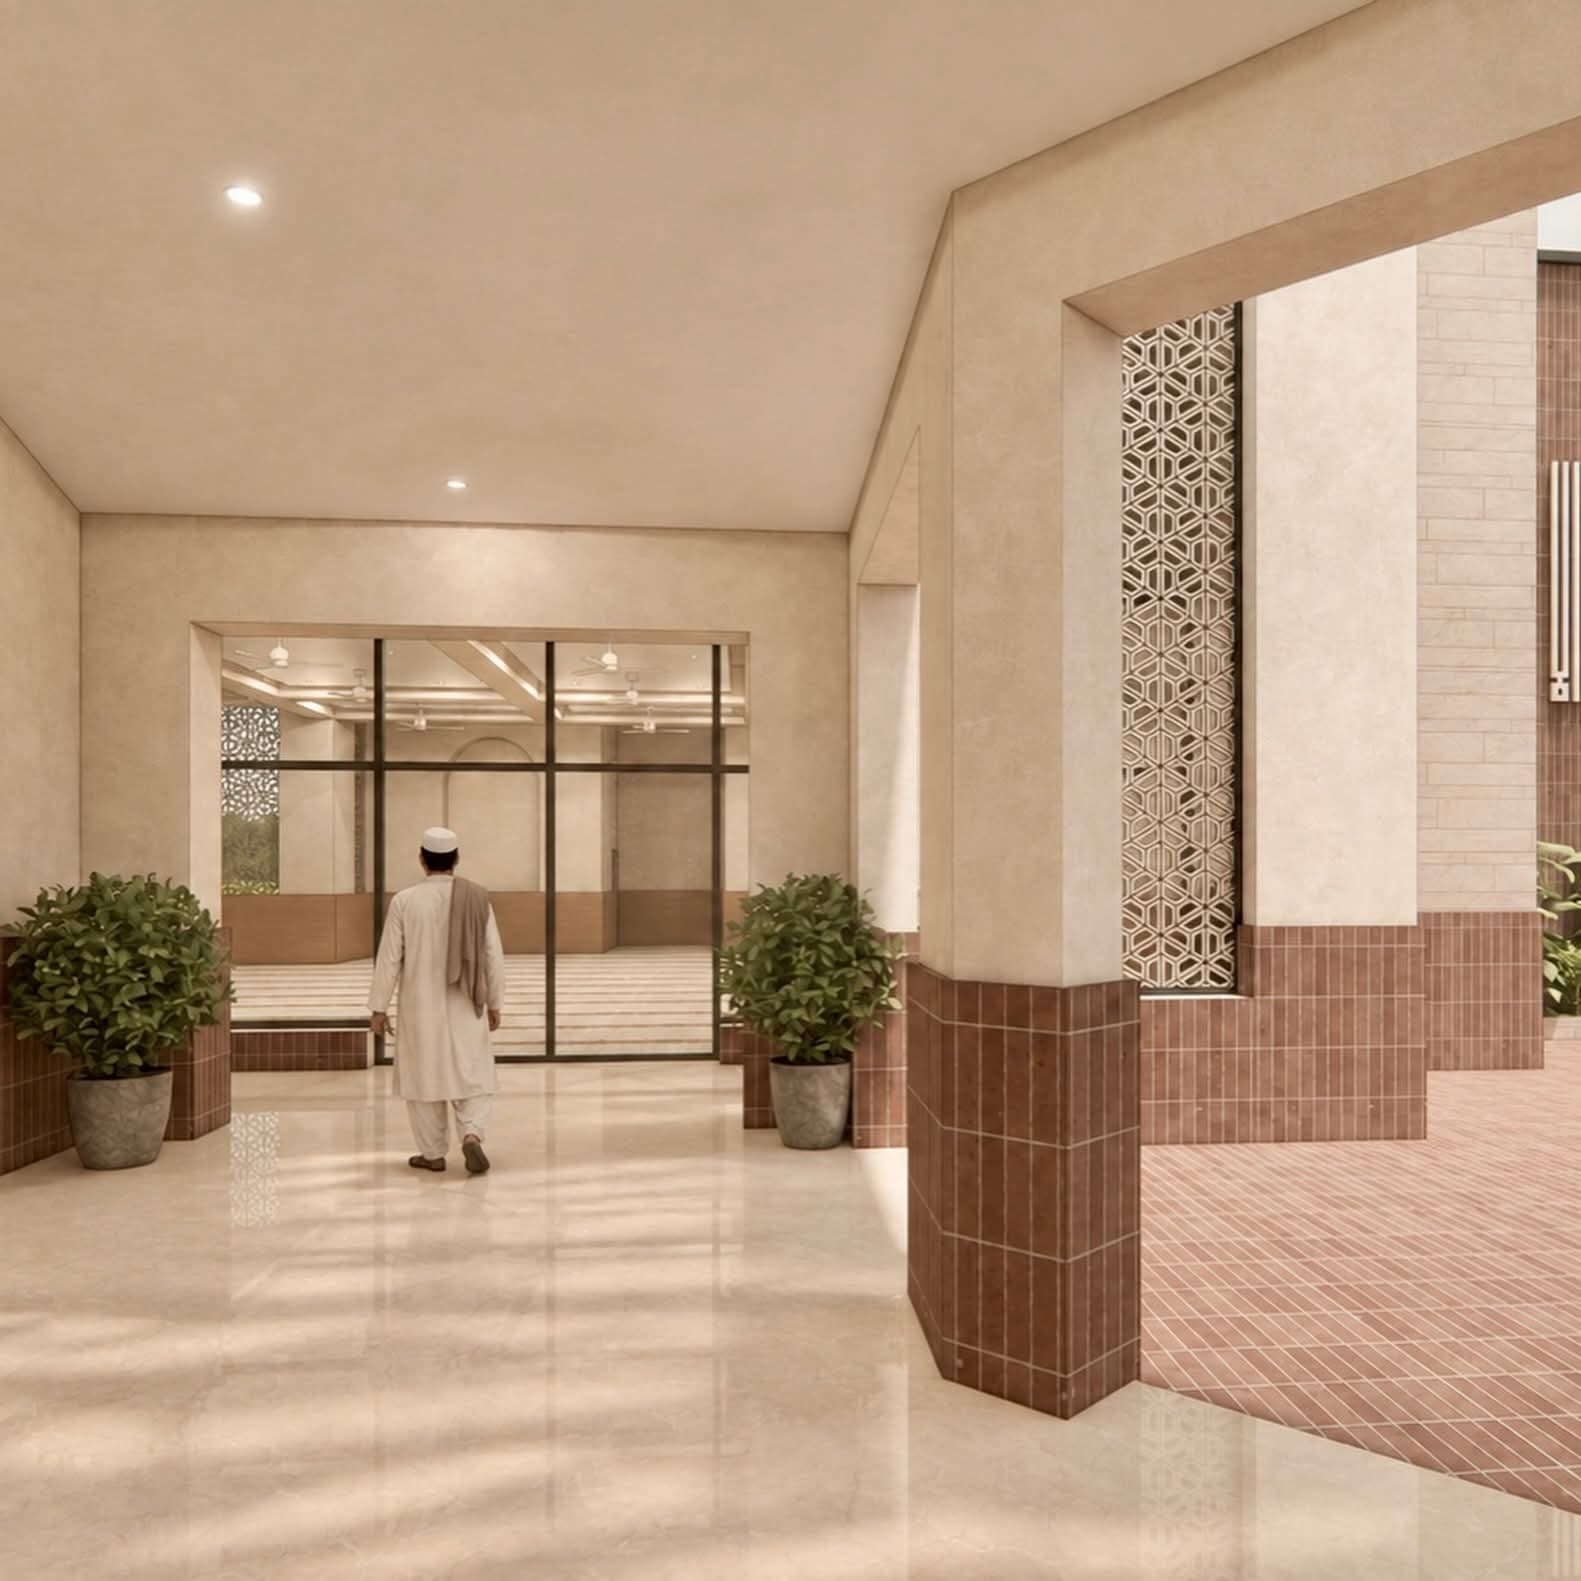
Mosque project Shahkot City — Entrance Lobby & Ablution Approach
Entrance Lobby & Ablution Approach

Project Completed

4 Kanal — Eden Valley, Canal Road Faisalabad

Architectural Planning + Interior Design by Royal Architect and Associates — Architecture | Interior | Construction.

4 Kanal house Eden Valley Faisalabad — Formal Drawing Room — Gold & Ivory
Formal Drawing Room — Gold & Ivory
4 Kanal house Eden Valley Faisalabad — Entrance Corridor with Marble Flooring
Entrance Corridor with Marble Flooring
4 Kanal house Eden Valley Faisalabad — Formal Dining Hall
Formal Dining Hall
4 Kanal house Eden Valley Faisalabad — Double Height Foyer
Double Height Foyer
4 Kanal house Eden Valley Faisalabad — Grand Lobby with Chandelier
Grand Lobby with Chandelier
4 Kanal house Eden Valley Faisalabad — Master Bedroom — Teal Palette
Master Bedroom — Teal Palette
4 Kanal house Eden Valley Faisalabad — Arched Gallery & Passage
Arched Gallery & Passage
4 Kanal house Eden Valley Faisalabad — Staircase Lobby with Marble Inlay
Staircase Lobby with Marble Inlay
4 Kanal house Eden Valley Faisalabad — Classic Master Bedroom
Classic Master Bedroom
4 Kanal house Eden Valley Faisalabad — Custom Arched Wooden Door
Custom Arched Wooden Door

Completed Project

1 Kanal House — Complete Construction & Interior Design

Design & construction by Royal Architect and Associates — from elevation to full interior finishing.

1 Kanal house — Front Elevation — 1 Kanal House
Front Elevation — 1 Kanal House
1 Kanal house — Double Height Lobby & Staircase
Double Height Lobby & Staircase
1 Kanal house — Lobby Seating Detail
Lobby Seating Detail
1 Kanal house — Family Lounge with Marble TV Wall
Family Lounge with Marble TV Wall
1 Kanal house — Formal Living Room
Formal Living Room
1 Kanal house — Guest Drawing Room
Guest Drawing Room
1 Kanal house — Dining Hall with Chandelier
Dining Hall with Chandelier
1 Kanal house — Master Bedroom
Master Bedroom
1 Kanal house — Bedroom with Custom Headboard
Bedroom with Custom Headboard
1 Kanal house — Luxury Washroom — Marble Finish
Luxury Washroom — Marble Finish